
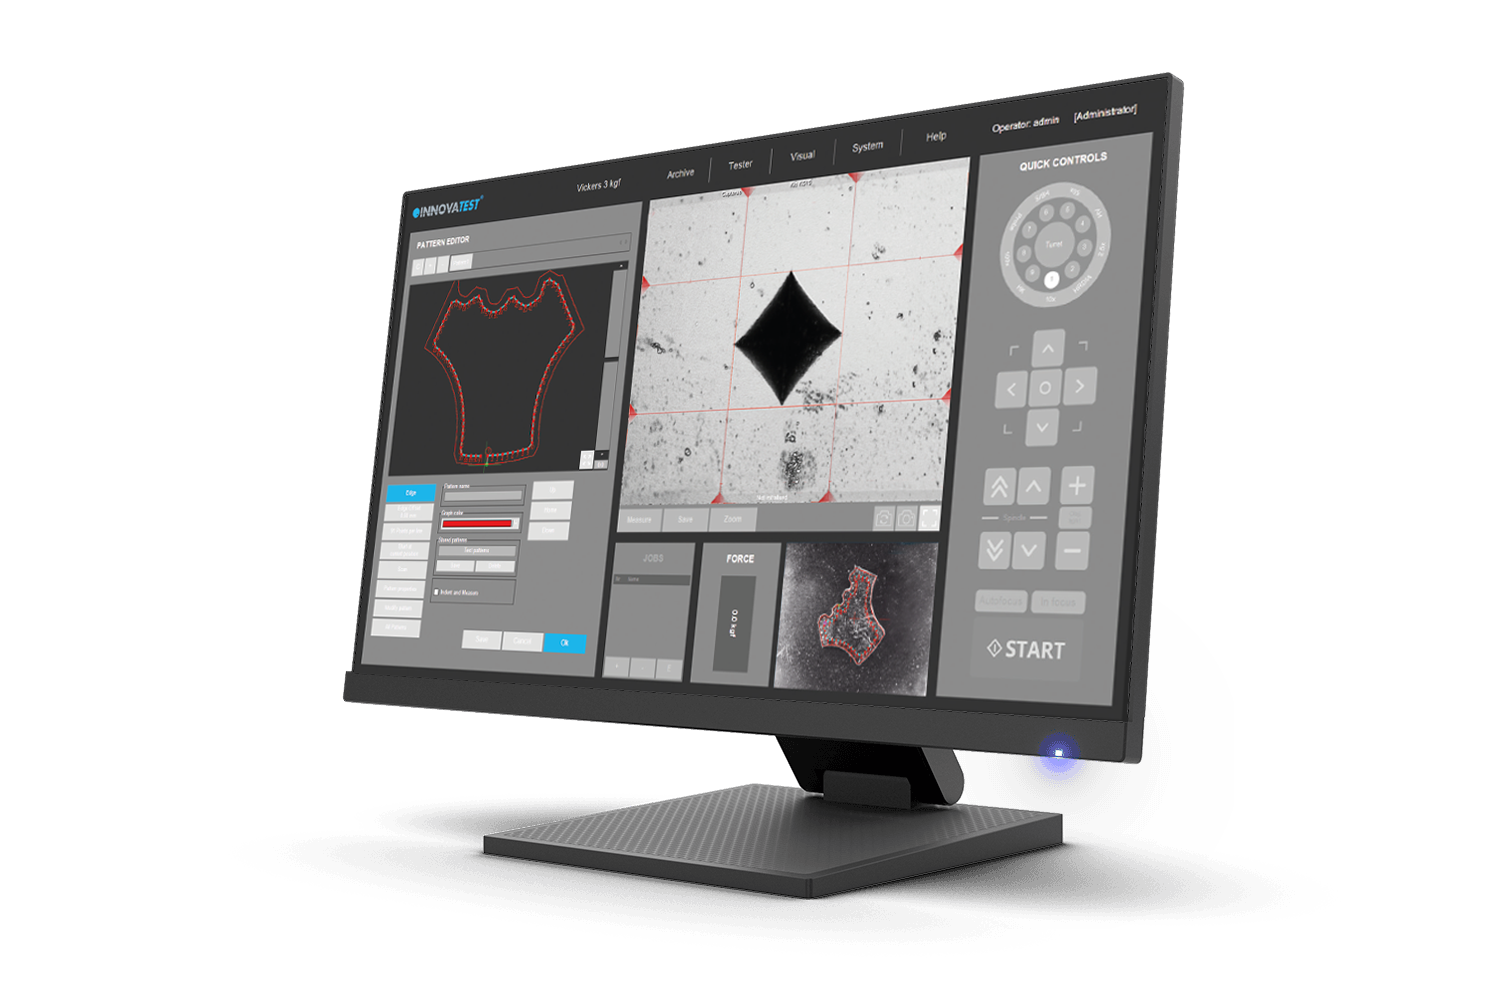
Automatic Contour Scanning is an INNOVATEST software application that enables an automated solution for scanning the edges of a sample before hardness testing. It is used to accurately trace the edge profile of irregular-shaped components without having to manually reposition or select an edge. The system automatically scans the entire outline of a sample, and the resulting contour scan can be saved. The resulting scanned contour can be used as a basis for 2D and 3D hardness mapping applications.
The hardness tester is fitted with a high-resolution camera and motorised automatic stage that enables high-speed sample scanning, which captures the outline or contour of the test object’s edge and contours..
After the sample outline scanning process, 2D and 3D hardness mapping can be performed. The scanned contour acts as a guide for the hardness tester, which will use the scanned contour area as the basis for subsequent 2D and 3D hardness mapping applications (Plane Hardness Charts). The chart reveals how the hardness decreases from the surface inward (case depth) or if any zones were missed.
Ensures that indentations are made within the edges and contours of an irregularly shaped sample.
Reduces manual labour and human error, and speeds up large sample area hardness testing and 2D and 3D hardness mapping processes.
Maintains uniform distances between measurement points within the confines of the edges of the sample contours.
Generates heatmaps or hardness profiles, which can be used for quality control, process validation, or failure analysis.
Checking hardness across base metal, heat-affected zone (HAZ), and weld metal.
Measuring surface and case hardness across curved teeth.
Confirming uniformity of hardening or tempering across 3D parts.
Evaluating hardness across coated or plated surfaces with complex geometries.
Backed by a wealth of expertise in hardness testing, INNOVATEST has been at the forefront of developing new and efficient ways to get precise results for automated applications. Our Automatic Contour Scanning software has been developed by our in-house R&D department and is easy to use when combined with the right hardware features. Automatic Contour Scanning software is available for specific INNOVATEST machines which are equipped with our IMPRESSIONS software package. The system requires an overview camera and motorized stage to function automatically..
Get our Automatic Contour Scanning software today and transform your business.
The most accurate method of contour plotting in hardness testing is automated contour scanning using a high-resolution camera system and an automatic CNC motorized stage. This generates a precise digital map of the sample’s surface geometry, no matter how complex, and ensures that subsequent hardness measurements are taken within the confines of the edges of the sample. Automatic Contour Scanning is very useful for achieving consistent, accurate 2D and 3D hardness mapping results on irregularly-shaped samples and components.
Automatic Contour Scanning is an advanced method used in hardness testing to automatically trace the outer edge of an irregularly shaped sample. The system scans the contour of the sample, automatically plots a map of its edge, and saves the resulting contour scan.
Automatic Contour Scanning significantly improves testing efficiency by eliminating the need for manual hardness position plotting.. The system automatically scans the contours of the sample. This reduces testing time, minimises human error, and allows for rapid, consistent 2D and 3D hardness mapping processes.
Yes, with Automatic Contour Scanning and hardness mapping, you can precisely define test points at fixed distances from the sample edge or within the sample area.
Yes, Automatic Contour Scanning is fully compatible with 2D and 3D hardness mapping. It enables accurate data collection across flat planes (for plane hardness charts) and complex 3D surfaces. The collected data can be used to generate heatmaps and hardness profiles for quality control, process validation, and material evaluation.
Embedded metallurgical samples with unique shapes and contours are the most suitable samples for automatic contour scanning.
The functionality is also ideal for multiple-point hardness scanning of the sample area for 2D or 3D mapping.